
306 Spindlewood Way | Charleston | $445,000
SHOW DETAILS
306 Spindlewood Way
Charleston, SC 29414
$445,000
4
BEDS
2.5
BATHS
1,915
SQ. FT.
306 Spindlewood WayCharleston, SC 29414
For SALE
Single Family
ACTIVE
$445,000
EST. 1,120.17/MO CALCULATE
4
BEDS
2.5
BATHS
1,915
SQ. FT.
Property Description
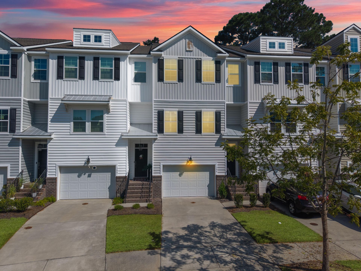
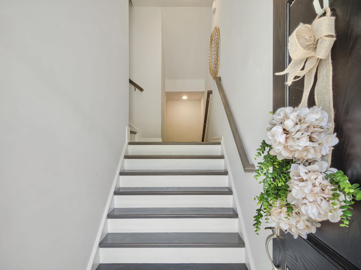
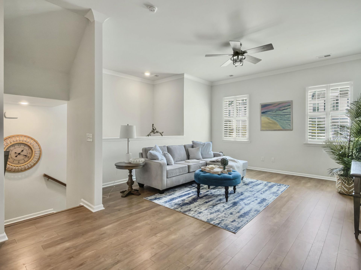
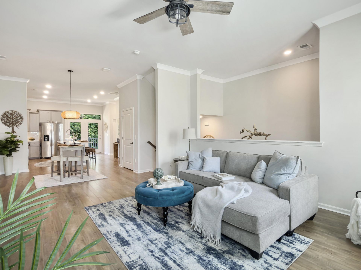
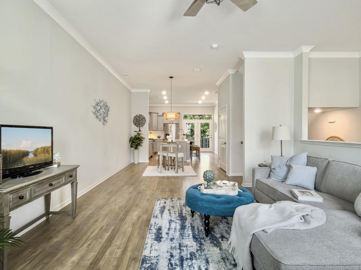
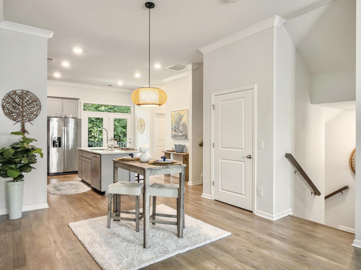
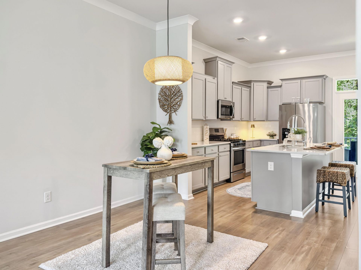
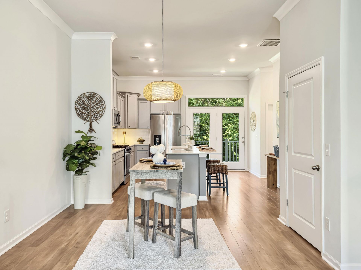
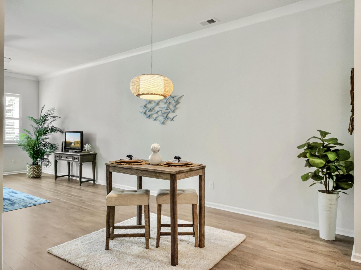
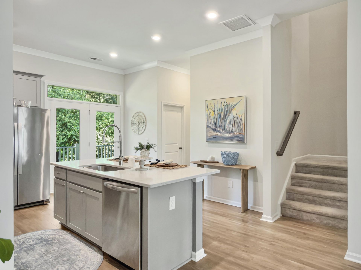
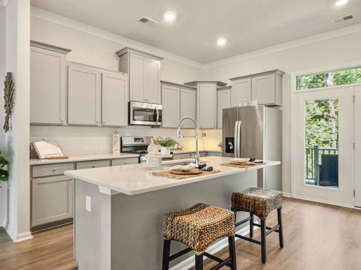
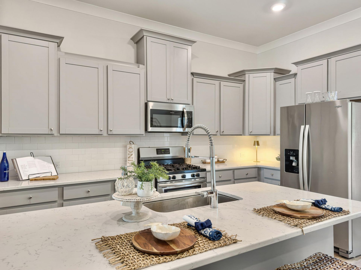
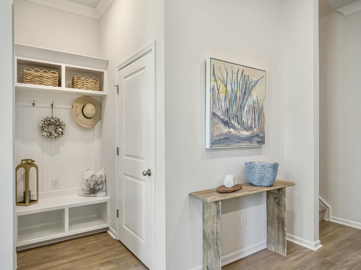
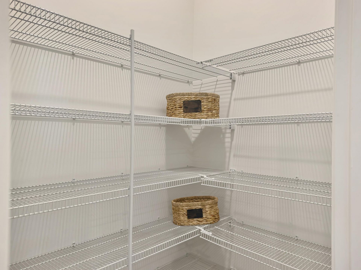
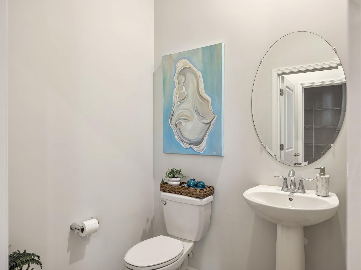
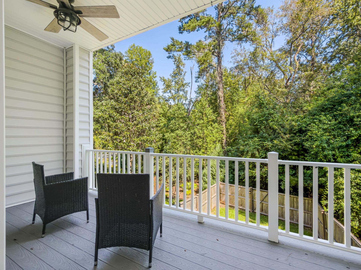
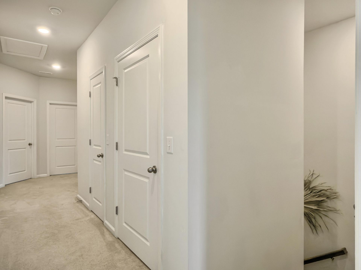
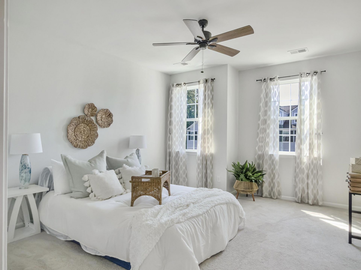
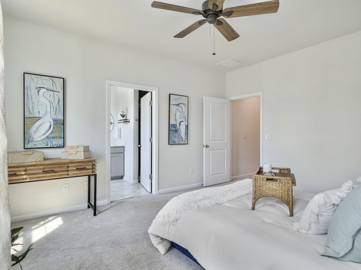
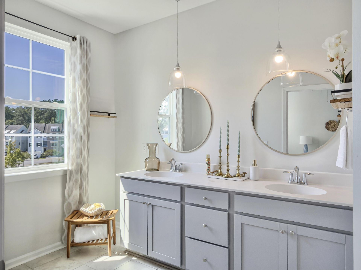
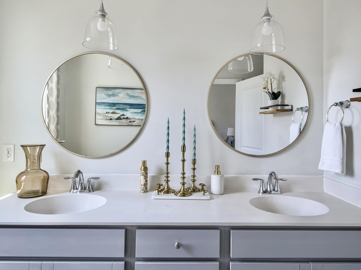
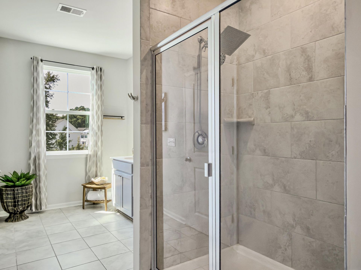
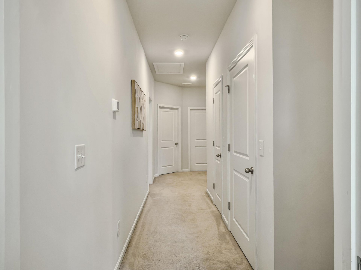
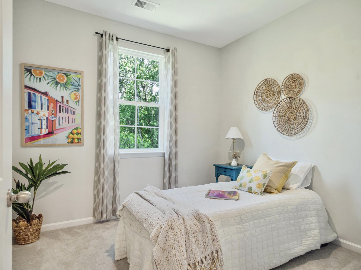
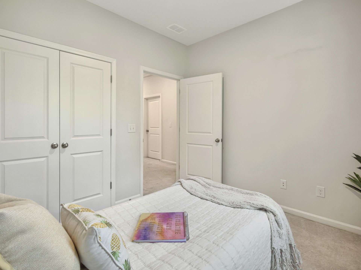
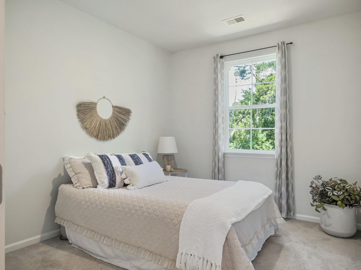
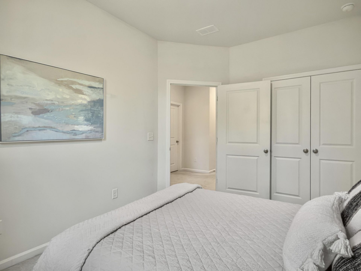
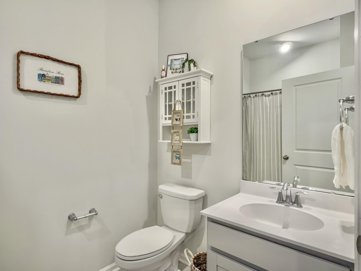
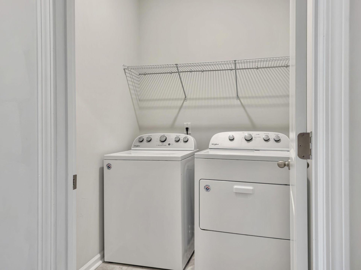
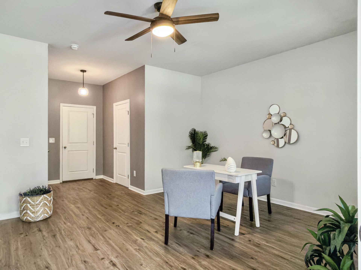
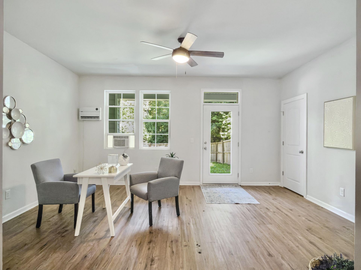
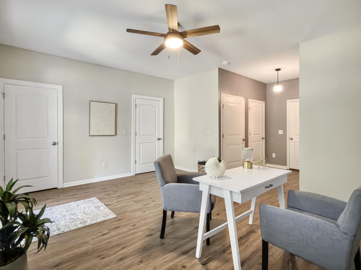
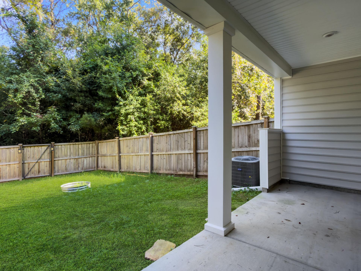
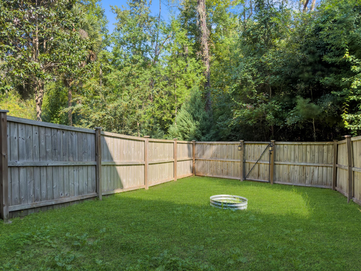
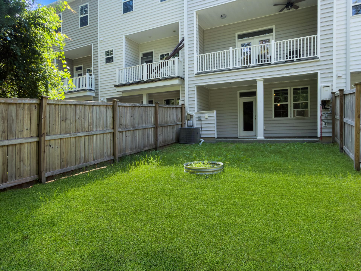
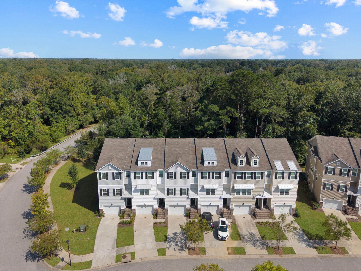
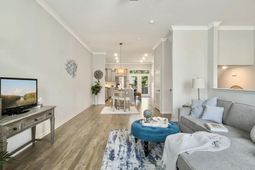
Welcome to this three-story Kingstree floor plan townhome in Grand Terrace, offering four bedrooms, two-and-a-half bathrooms, a garage, and exceptional flexibility across every level. Expansive ceilings enhance the home's bright, open feel, while low-maintenance LVP flooring flows throughout the main living areas.The second-floor primary living level brings the kitchen, dining, and gathering spaces together for comfortable everyday living and entertaining. Just off the main living area, the generously sized extended porch provides plenty of room to relax and enjoy the outdoors and overooks peaceful protected wetlands whoch immediately whisks you away from the busy of every day life. The upper level features a spacious primary suite and two additional bedrooms.Multiple walk-in closets throughout the home provide impressive storage, while the garage includes a separate utility closet to help keep everything organized. Not to worry, additional storage is not an issue with this amazing townhome! The first floor offers a fourth-bedroom option with its own walk-in closet and is currently staged as a home office. This versatile space could also accommodate guests, shared living, hobbies, or a private retreat. It is already plumbed, creating a valuable opportunity to add an additional bathroom-making it a true shared living space!Another rare townhome feature is the private, wood-fenced backyard overlooking protected woodlands. With no neighbors behind the property, you can enjoy a peaceful natural backdrop, added privacy, and space to entertain, garden, or create your own outdoor retreat.Located in beautfiul and desirable West Ashley, this natural gas community provides convenient access to major highways, downtown Charleston, and surrounding areas. An abundance of restaurants, shops, grocery stores, and everyday services/needs are also nearby, bringing together Charleston living and day-to-day convenience making life that much more enjoyable. Whether you are purchasing your first home, working remotely, accommodating guests, or seeking a flexible shared-living arrangement, this spacious and modern centrally located townhome offers more space, storage, privacy, and versatility than the typical townhome.
Property Details
- MLS ID26026428
- Property TypeResidential - Townhouse
- Building Area Total1915
- Community FeaturesLawn Maint Incl, Pool, Walk/Jog Trails
- CoolingCentral Air
- ExteriorVinyl Siding
- Exterior FeaturesBalcony
- FencingFence - Wooden Enclosed, Privacy, Wood
- FlooringCeramic Tile, Carpet, Luxury Vinyl
- Garage1.5 car attached
- GarageY/NYes
- HeatingNatural Gas
- HeatingY/N1
- Interior FeaturesHigh Ceilings, Kitchen Island, Ceiling - Smooth, Walk-In Closet(s), Ceiling Fan(s), Bonus, Family, Living/Dining Combo, Media, Office, Pantry, Study, Utility
- LaundryLaundry Room
- Lot Dimensions0.06 acre(s)
- Lot Features0 - .5 Acre
- Lot Size0.06 Acres
- Other StructuresNo
- Parking FeaturesAttached,1.5 Car Garage, Garage Door Opener
- Property Attached Y/NYes
- Roof TypeArchitectural
- SewerPublic Sewer
- Stories3.0
- Structure TypeTownhouse
- UtilitiesCharleston Water Service, Dominion Energy
- WaterPublic
- Year Built2020
- acres0.06
Amenities
- High Ceilings
- Kitchen Island
- Ceiling - Smooth
- Walk-In Closet(s)
- Ceiling Fan(s)
- Bonus
- Family
- Living/Dining Combo
- Media
- Office
- Pantry
- Study
- Utility
- Balcony
Listed By / Shown By
Listed By
Agency Name: Johnson & Wilson Real Estate Co LLC
Charleston Trident MLS
Shown By
Agent Name: Kimberly Chambers
Agent Phone: (843) 371-9047
Agency Title: Carolina One Real Estate
Charleston Trident MLS


Web address QR Codes
306 Spindlewood Way
Kimberly Chambers
©OneHomeValue
Ask A Question 306 Spindlewood Way, Charleston, SC 29414



Privacy Policy / DMCA Notice / ADA Accessibility


This site is hosted, designed and copyright
© 1994 - 2026 by
Delta Media Group, Inc. -- Patent Pending --